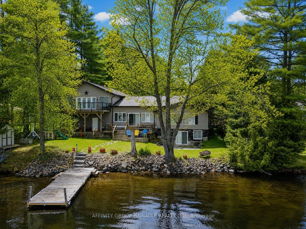
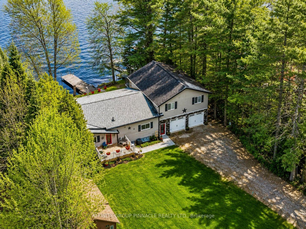
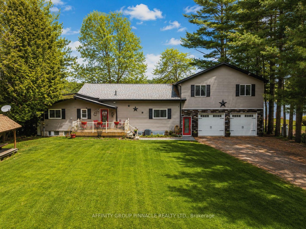
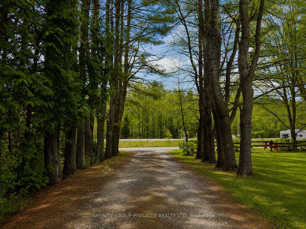
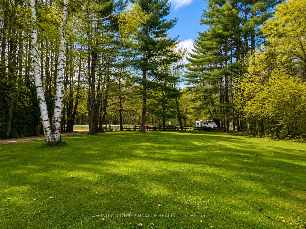
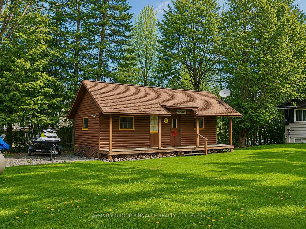
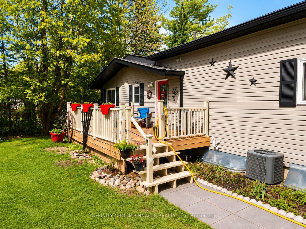
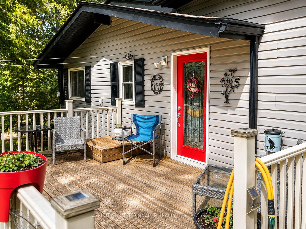
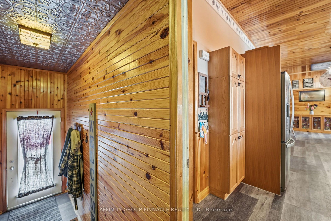
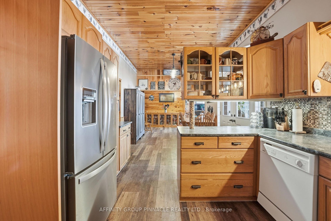
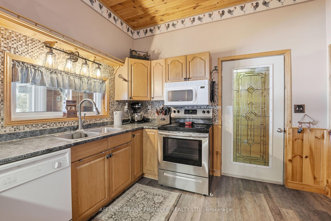
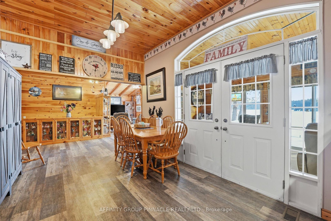

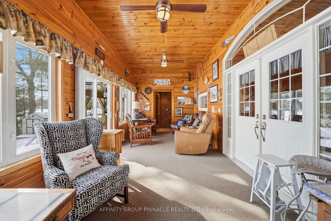
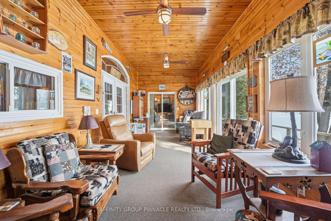
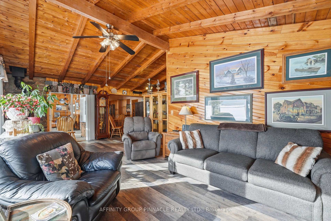
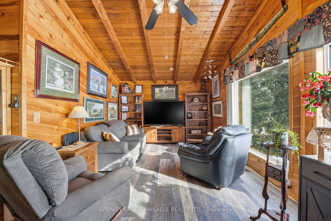
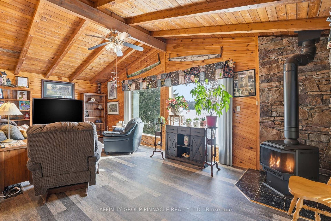
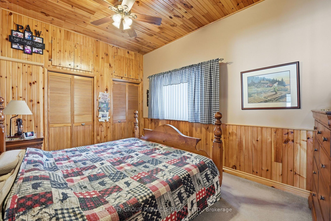
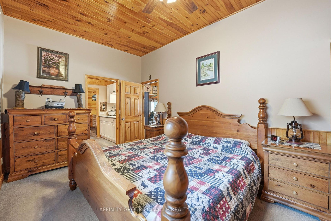
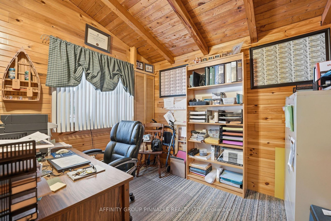
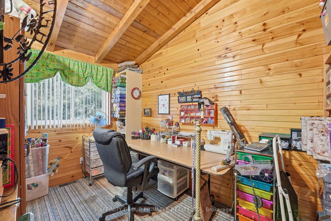
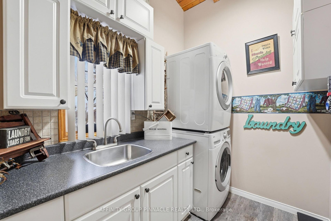
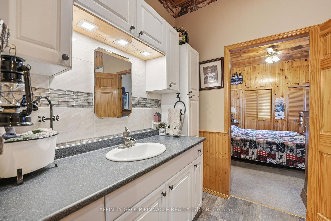
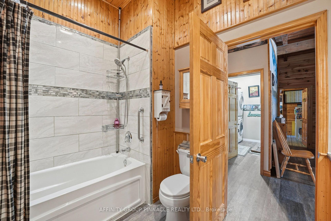
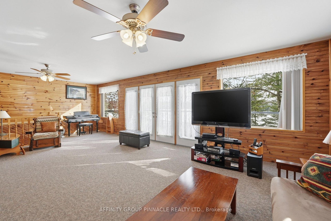
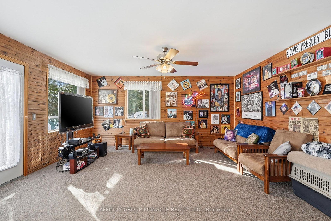
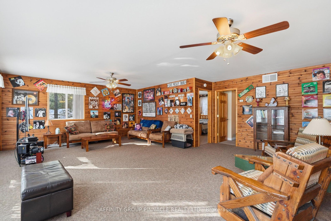
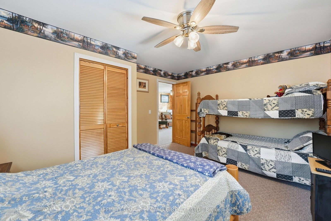
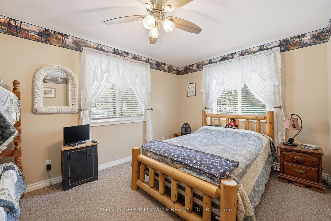
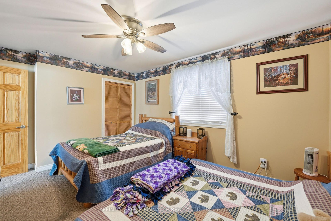
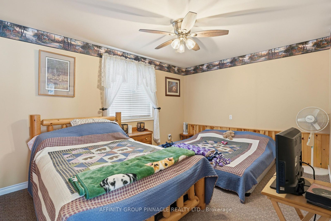
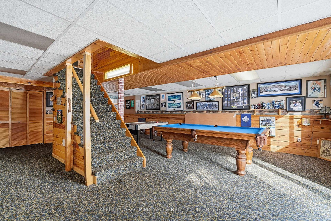
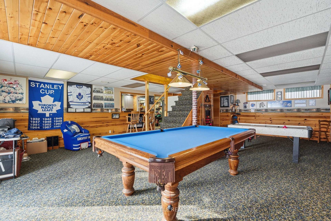
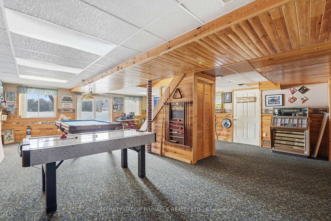
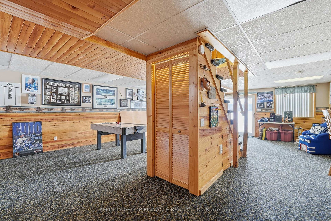
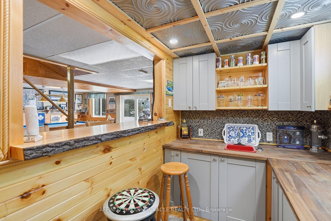
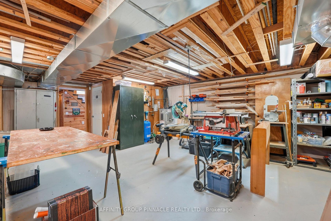
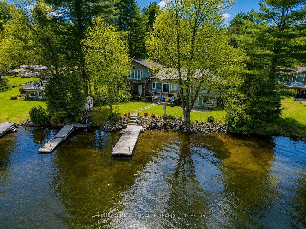
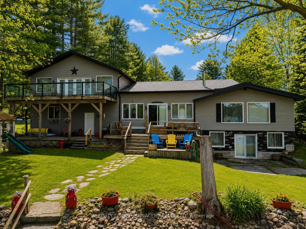
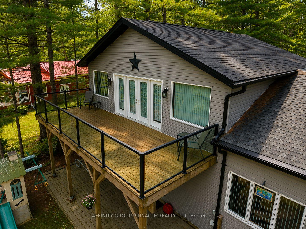
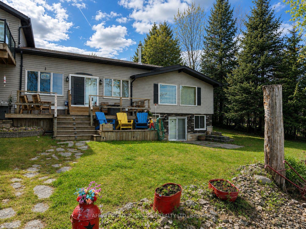
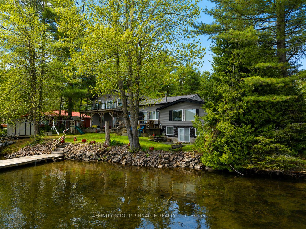
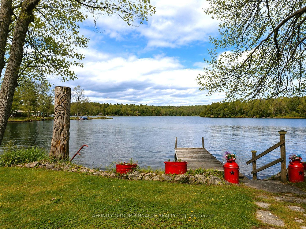
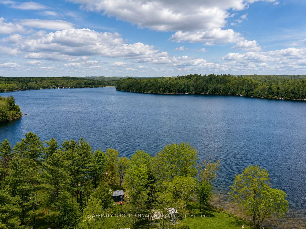
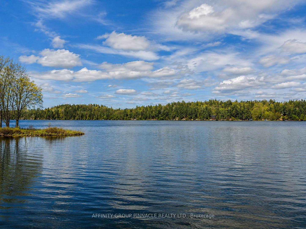
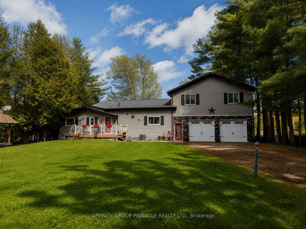
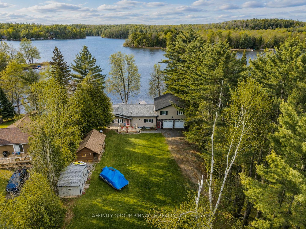
Welcome to waterfront living with quintessential cottage vibes on beautiful Moore Lake! Set on over half an acre lot with 100ft of sandy frontage, this inviting waterfront property offers the perfect blend of cottage charm and year-round functionality with plenty of space for family and guests.The main level features a bright open-concept kitchen and dining area that flows into the living room, where a cozy propane fireplace anchors the room and large windows showcase beautiful views of the Lake. Just off the kitchen, the three-season sunroom provides the perfect place to relax and unwind while taking in the peaceful waterfront setting. This level also offers three bedrooms and a full bathroom. Off the kitchen, a heated breezeway connects the home to the oversized, insulated and heated double-car garage, offering exceptional space for vehicles, recreational toys, and storage.Above the garage, the spacious loft is ideal for hosting family and friends, complete with two additional bedrooms and a large living area. Step outside to the large deck with sleek glass railings, perfectly positioned to capture unobstructed lake views.The partially finished walkout basement creates a fantastic entertaining space with a wet bar, generous recreation area, and a massive workshop/utility room. Outside, the property continues to impress with ample parking, a large bunkie (sleeps up to 10), multiple sheds, concrete patio, large deck, 2 docks and plenty of yard space to enjoy the outdoors. Whether you're looking for a year-round home or the ultimate cottage retreat, this Moore Lake property offers space, comfort, and classic waterfront charm
Address
1150 Moore Lake Estates Road
List Price
$965,900
MLS® Status
New
Property Type
Residential Freehold
Type of Dwelling
Detached
Style of Home
Bungaloft
Transaction Type
Sale
Area
Minden Hills
Sub-Area
Lutterworth
Region
Haliburton
Bedrooms
5
Bedrooms (Total)
5
Rooms Above Grade
1
Bathrooms
1
Floor Area
2000-2500 Sq. Ft.
Lot Size Source
GeoWarehouse
Lot Depth
303.19
Lot Shape
Rectangular
Lot Size Range (Acres)
.50 - 1.99
Lot Size Units
Feet
Lot Width
101.62
Parcel Number
392540145
Occupant Type
Owner
Cross Street
Highway 35 N/Moore Lake Estates Rd
Approx. Age
51 - 99 Years
MLS® Number
X13175580
Listing Brokerage
AFFINITY GROUP PINNACLE REALTY LTD.
Basement Area
Partially Finished, Walk-Out
Postal Code
K0M 2L1
Posession Details
60-90 days
Parking
Private Double
Parking Places (Total)
22
Parking Spaces
20
Tax Amount
$4,209.65
Tax Year
2025
Site Influences
Deck, Waterfront, Year Round Living
Exterior Features
Deck, Year Round Living
Interior Features
Guest Accommodations, In-Law Capability
Cable
Yes
Central Vacuum
No
Family Room
Yes
Hydro
Yes
Ensuite Laundry
No
Special Designation
Unknown
Standard Status
Active
Disclosures
Unknown
Senior Community
No
Board Or Association
Central Lakes Association of REALTORS
Heat Source
Propane
Heat Type
Forced Air
Cooling Features
Central Air
Construction Materials
Vinyl Siding
Direction Faces
East
Fireplace
Yes
Fireplace Features
Propane
Foundation Details
Concrete
Garage
Yes
Garage Type
Attached
Covered Spaces
2
Kitchens Total
1
Kitchens Above Grade
1
Other Structures
Garden Shed, Storage, Out Buildings
Pool Features
None
Roof
Asphalt Shingle
Tax Legal Description
PT LOT 27 CONCESSION 4 LUTTERWORTH, PCL 21-1 PL 29200 AS IN H241278; MINDEN HILLS
Security Features
Smoke Detector, Carbon Monoxide Detectors
Water Source
Lake/River
View Type
Lake
Water View
Direct, Unobstructive
Waterfront
Yes
Docking Type
Private
Waterfront
Direct
Waterfront Accessory
Not Applicable
Waterfront Features
Dock
Water Frontage (Feet)
100
Water Body Name
Moore Lake
Water Body Type
Lake
Shoreline
Sandy
Shoreline Allowance
Owned
Access To Property
Year Round Municipal Road
Alternative Power
None
Sewer
Septic
Rooms
| Floor | Type | Dimensions | Features |
|---|---|---|---|
| Main | Kitchen | 3.79 x 3.251 | |
| Main | Dining Room | 3.49 x 3.25 | |
| Main | Living Room | 6.92 x 9.48 | |
| Main | Sunroom | 7.18 x 2.96 | |
| Main | Bedroom | 3.58 x 3.04 | |
| Main | Bedroom 2 | 2.51 x 2.93 | |
| Main | Bedroom 3 | 4.2 x 3.07 | |
| Main | Laundry | 2.97 x 1.82 | |
| Main | Bathroom | 1.98 x 3.07 | 4 Pc Bath |
| Main | Foyer | 1.18 x 2.5 | |
| Second | Family Room | 8.32 x 6.07 | |
| Second | Primary Bedroom | 4.62 x 3.31 | |
| Second | Bedroom 4 | 3.6 x 4.52 | |
| Second | Other | 8.38 x 2.5 | Balcony |
| Basement | Recreation | 6.88 x 9.48 | |
| Basement | Other | 1.75 x 2.32 | Wet Bar |
| Basement | Utility Room | 7.18 x 6.08 |